
TL;DR

Get business pricing on tools and workshop supplies
- Business-only prices and quantity discounts
- Tax-exempt purchasing
- Multiple users, one account, clear invoices
A retired couple’s new 6,000-square-foot farmhouse in Momence, Illinois, was designed by Buccellato Design and Architecture to appear rooted in the property’s history. The project also restored the site’s 19th-century barn and corn crib; the designers described the goal as making the home feel as if it had long belonged there.
A newly built 6,000-square-foot farmhouse in Momence, Illinois, was designed to look as though it had developed over generations, with Buccellato Design and Architecture drawing on local farm-building traditions and restoring the property’s original 19th-century barn and corn crib. The project was commissioned by a retired couple returning to their Midwestern roots, according to House Beautiful’s report on the home.
The four-bedroom, four-and-a-half-bathroom house was planned to fit into an agricultural setting on a country road, rather than announce itself as new construction. House Beautiful reported that the owners wanted neighbors to feel the original farmhouse remained, altered over time through careful renovation and additions. The designers’ approach was to suggest that history through the home’s layout, materials and furnishings.
Architect and designer Aimee Buccellato said the property carried strong personal meaning because the owners had grown up nearby. Her husband and design partner, Kevin Buccellato, said the team looked to traditional farm complexes, where buildings and additions accumulated gradually. The project included the restoration of the original barn and corn crib, connecting the new house to structures already on the land.
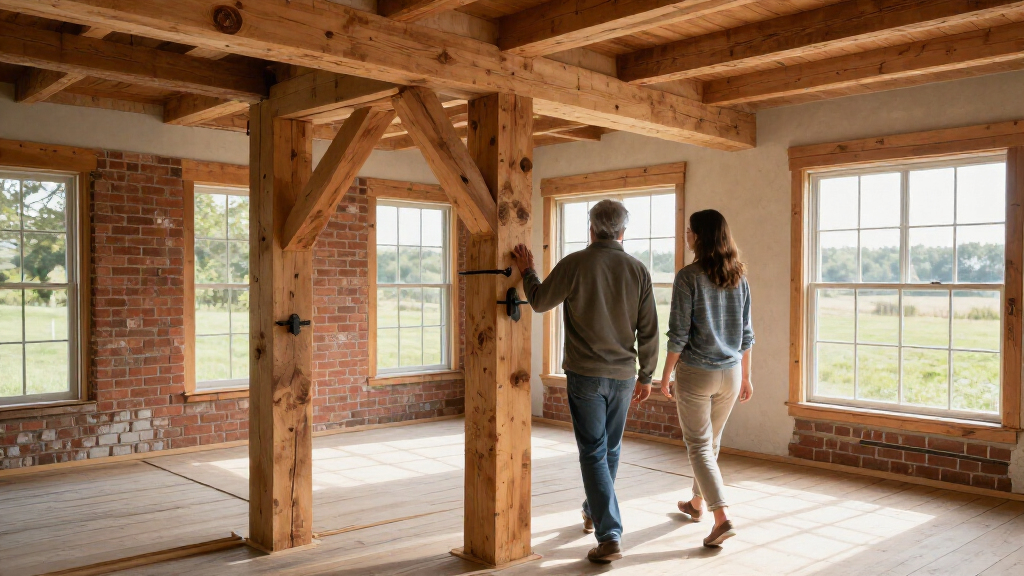
Inside, the design uses antique white oak floors, salvaged beams, floral patterns and colors drawn from the surrounding landscape. In the kitchen, a wall of windows looks toward the barn and walnut trees; upper cabinets were omitted, with storage and practical functions moved to an adjoining dish room and larder. A glass porch frames views of the Kankakee River, while a small, tucked-away speakeasy references the farmhouse’s original stone foundation, the report said.
New Construction With Farmstead Roots
The project illustrates one response to a familiar design challenge: how to build a larger, modern home in a rural setting without making it feel disconnected from the surrounding landscape or local building history. Here, the designers used the existing agricultural structures, traditional forms and salvaged materials to create continuity between the house and the property.
That approach also shaped how the home functions. The kitchen’s windows prioritize views of the farmland, while a separate dish room and larder accommodate storage. The design combines contemporary new construction with preserved buildings, rather than presenting the house as a historic structure. For readers considering older-looking architecture, that distinction matters: the sense of age is a design effect, while the home itself is new.
Products Worth Considering

eufy Security Video Doorbell E340, Dual Cameras, 2K FHD, 8GB Local Storage

Philips Hue White and Color Ambiance A19 Smart Bulb Starter Kit, 2-Pack

Dyson Big Ball Multi Floor Canister Vacuum, Yellow
As an affiliate, we earn on qualifying purchases.
A Site With Local History
The homeowners were a retired couple returning to the area where they had grown up. House Beautiful described the existing farmhouse as a familiar landmark in the surrounding agricultural community and said the property held memories for the owners. The report does not give a construction timeline or a detailed account of the original house’s condition.
The designers drew on a regional pattern of farmsteads that expanded in stages, using separate buildings and later additions to meet changing needs. In this case, the restored barn and corn crib provide a tangible link to the property’s past, while the new house borrows from a Folk-Victorian farmhouse vocabulary. The interiors reinforce that impression with antique furnishings and traditional finishes, including paneling, salvaged wood and a mural referencing the nearby river.
“Having grown up nearby, the property evoked a strong sense of memory and place.”
— Aimee Buccellato, co-founder of Buccellato Design and Architecture
What the Report Does Not Specify
House Beautiful’s report does not state when construction began or ended, provide a project cost, or identify the contractor. It also does not detail which parts of the former farmhouse, if any, were retained beyond the stated restoration of the 19th-century barn and corn crib. The designers’ descriptions of the house as feeling centuries old or appearing to have always been there are statements of design intent, not evidence that the new house is historic.
The source gives no information about planning approvals, construction methods or the home’s energy performance. It is also unclear whether the property is open to visitors or whether the owners intend to share further details about its use.
No Further Project Milestone Listed
The available report presents the completed home as a design feature and does not announce a pending construction phase, public opening or follow-up event. The next developments, if any, would depend on the homeowners or design firm releasing further information. For now, the confirmed project details are the home’s location and size, its design team, and the reported restoration of the barn and corn crib.
Key Questions
Where is the farmhouse?
It is on a country road in Momence, Illinois, in a rural setting near the Kankakee River.
Is the farmhouse actually hundreds of years old?
No. The report describes it as a newly built home designed to look as though it had developed over time. The source identifies the property’s barn and corn crib as original 19th-century structures that were restored.
Who designed the house?
Buccellato Design and Architecture, founded by Aimee and Kevin Buccellato, designed the home. House Beautiful also lists Cate Ragan as the stylist.
What features give the home its older appearance?
The report points to antique white oak floors, salvaged beams, traditional furnishings and farmhouse-inspired details. The restored barn and corn crib also connect the new house to the property’s agricultural history.
How large is the home?
House Beautiful lists it as a 6,000-square-foot home with four bedrooms and four-and-a-half bathrooms.
Source: housebeautiful.com